


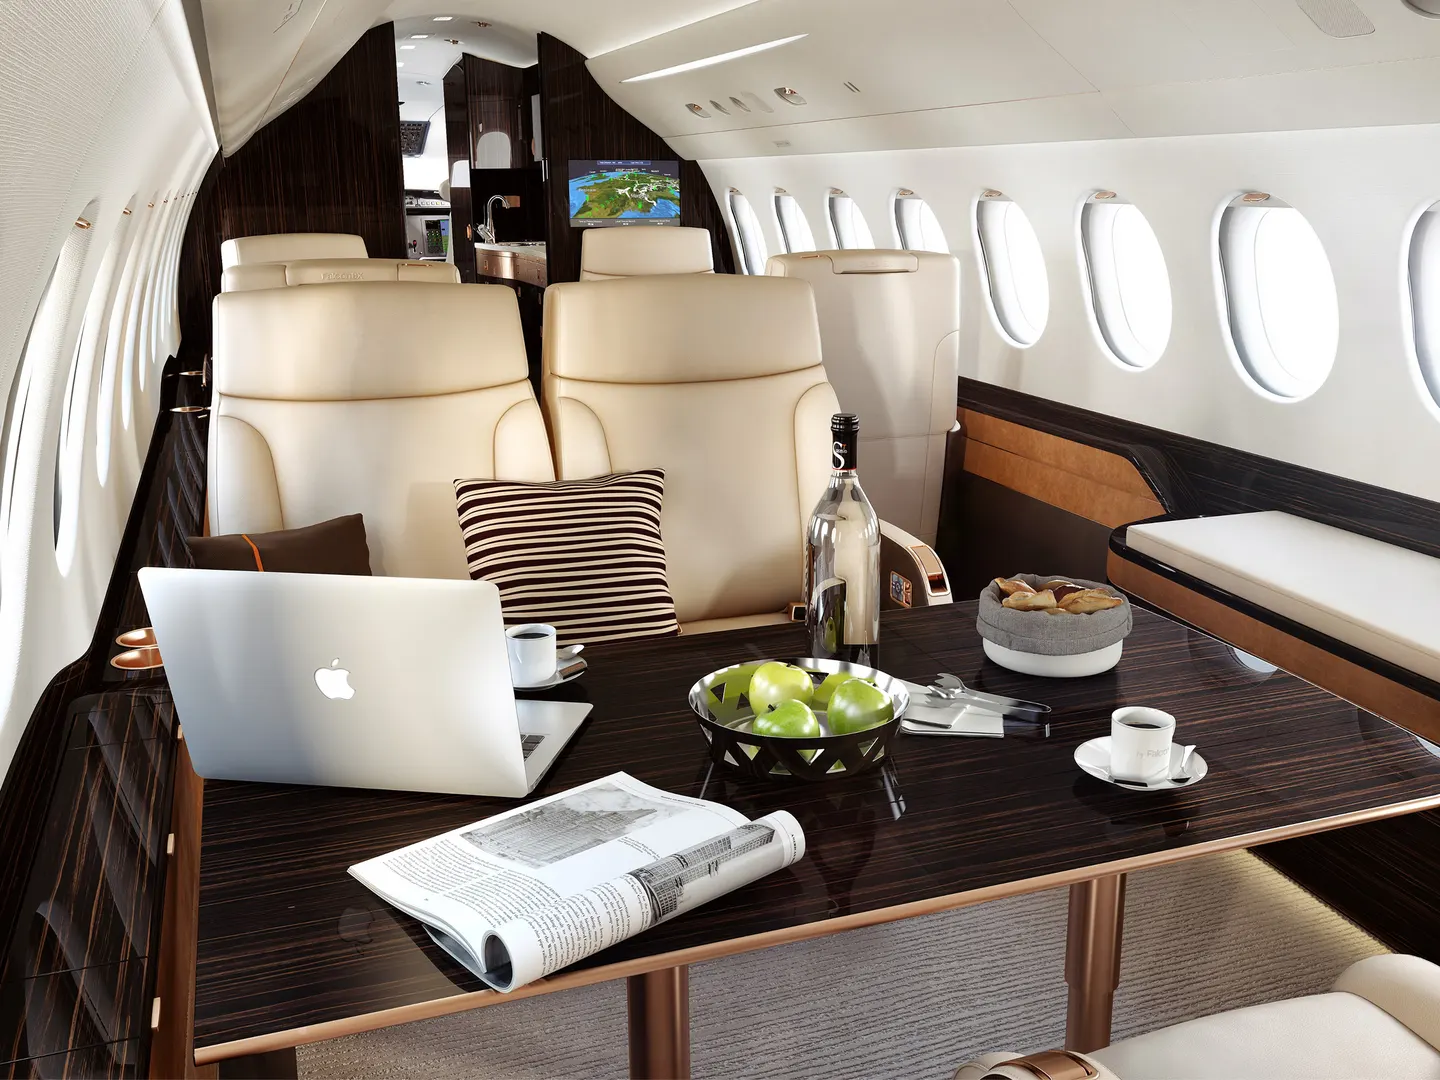
Private jet cabin layouts & seating options
The right private jet cabin layout depends on how you want to spend the flight: working, dining, relaxing or sleeping. Your passenger count, flight duration and need for privacy help determine which seating arrangements and cabin features will suit your trip.
When chartering a private jet, you choose from the cabin configurations and interior styles of available aircraft. This guide explains the main seating options, cabin zones and sleeping arrangements, with examples across different aircraft categories. Layouts and amenities can vary between individual aircraft, even within the same model.
Based on 2,300+ reviews

Understanding private jet cabin configurations
Private jet cabins combine different seating arrangements for conversation, work, dining and rest. Common cabin features include:
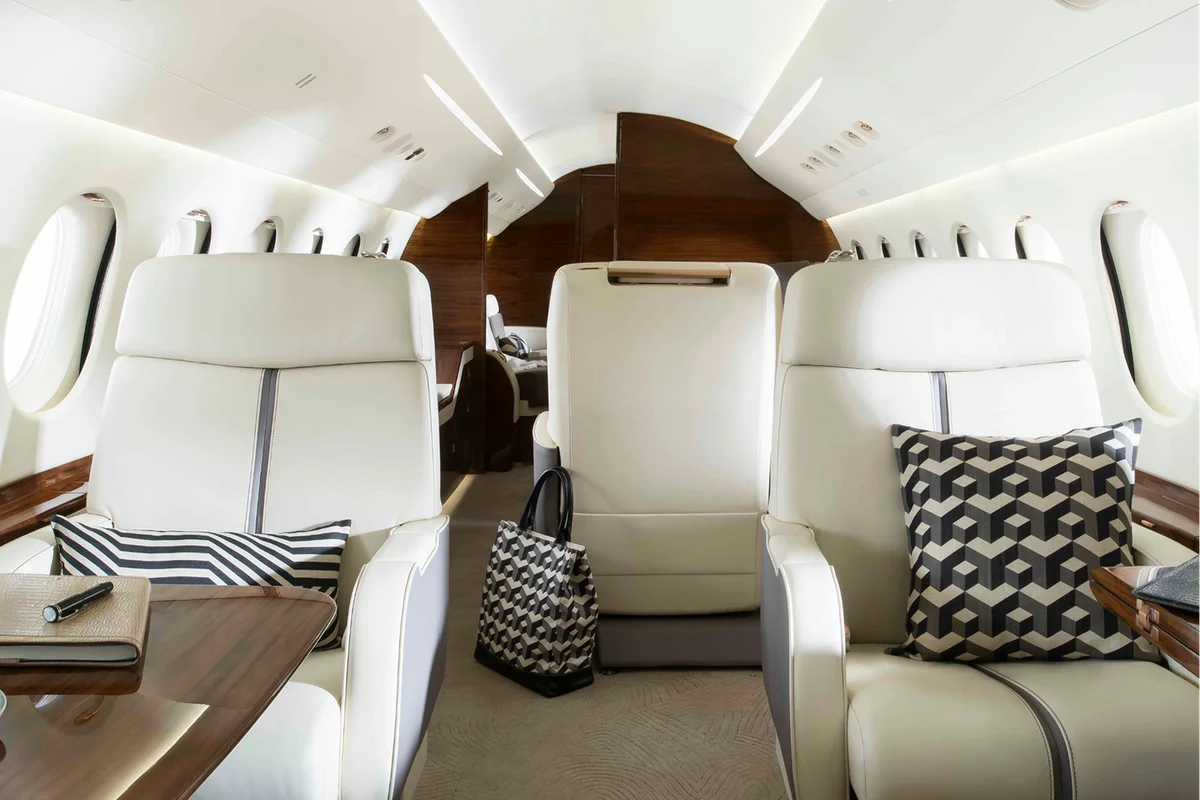
Individual seating
Individual seats may be forward-facing or arranged in other positions. Many can recline, swivel or include access to an individual fold-out table.
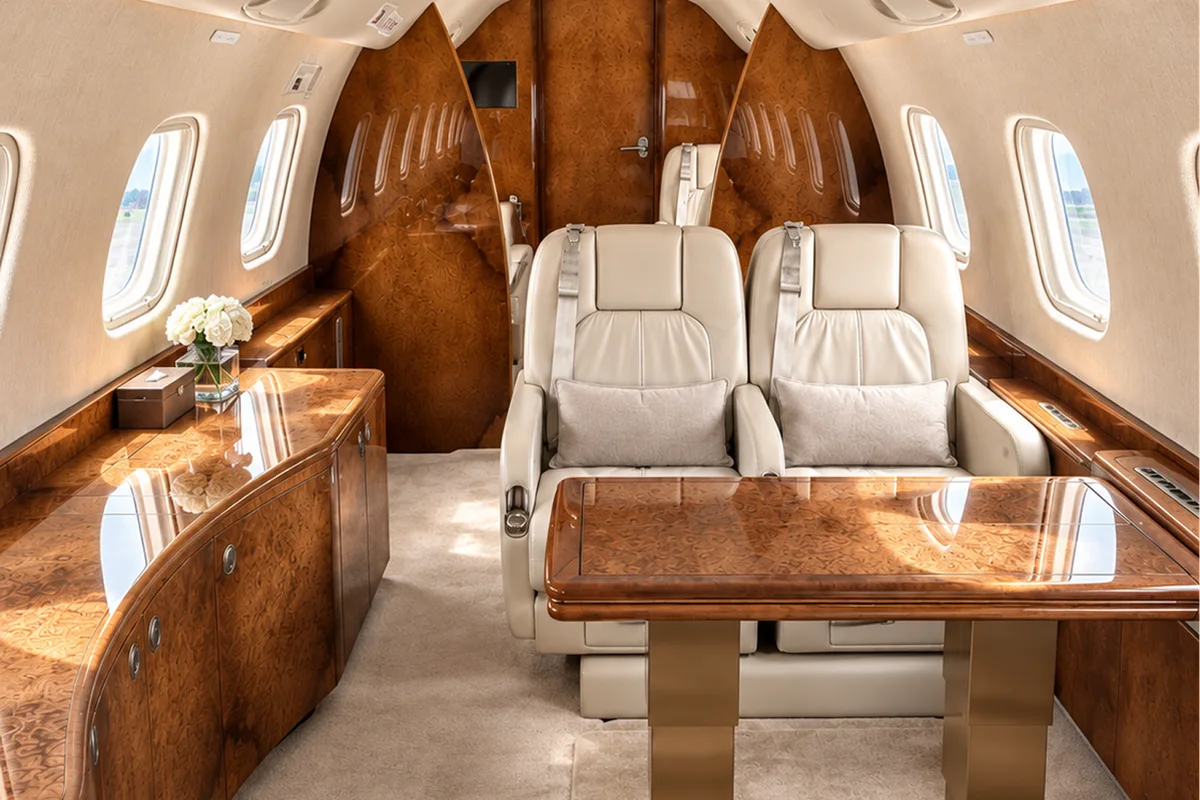
Club seating
Club seating consists of four seats facing each other around a table. This arrangement is commonly used for conversation, work or dining during the flight.
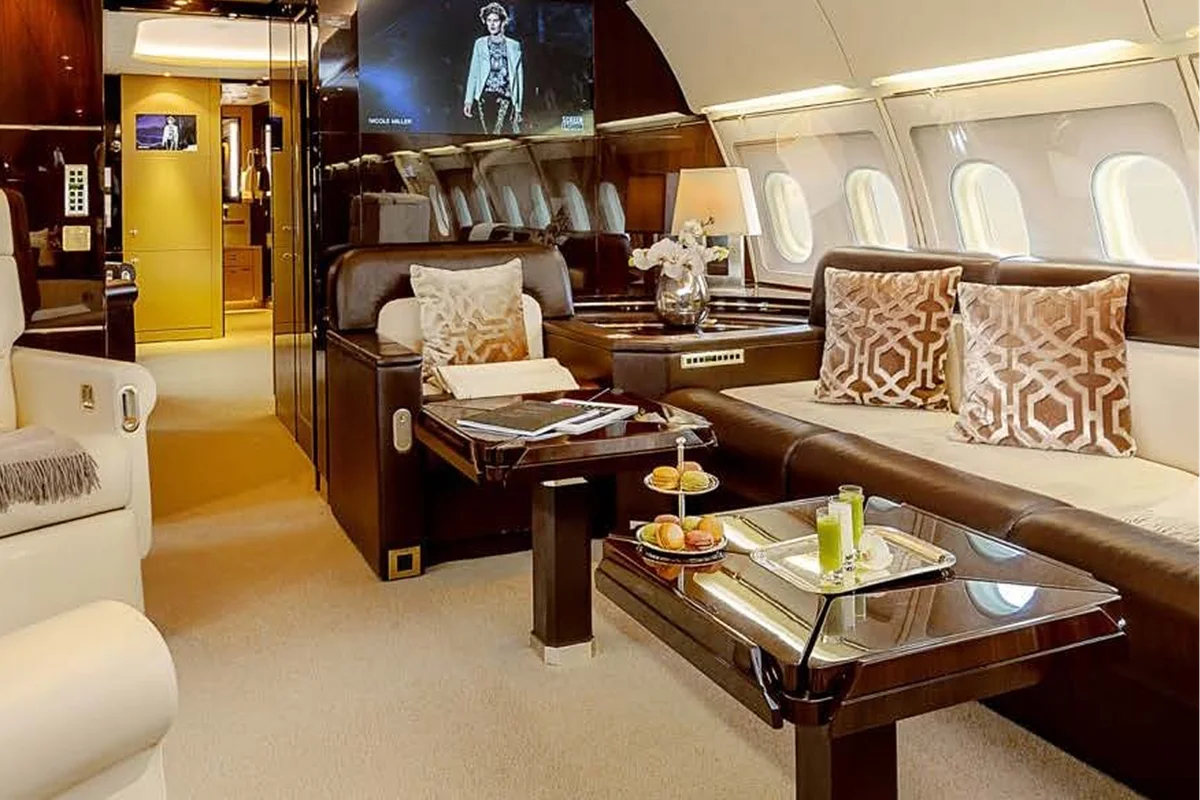
Divan seating
A divan is a sofa-style seat generally positioned along one side of the cabin. It can provide additional seating and space to relax or rest.
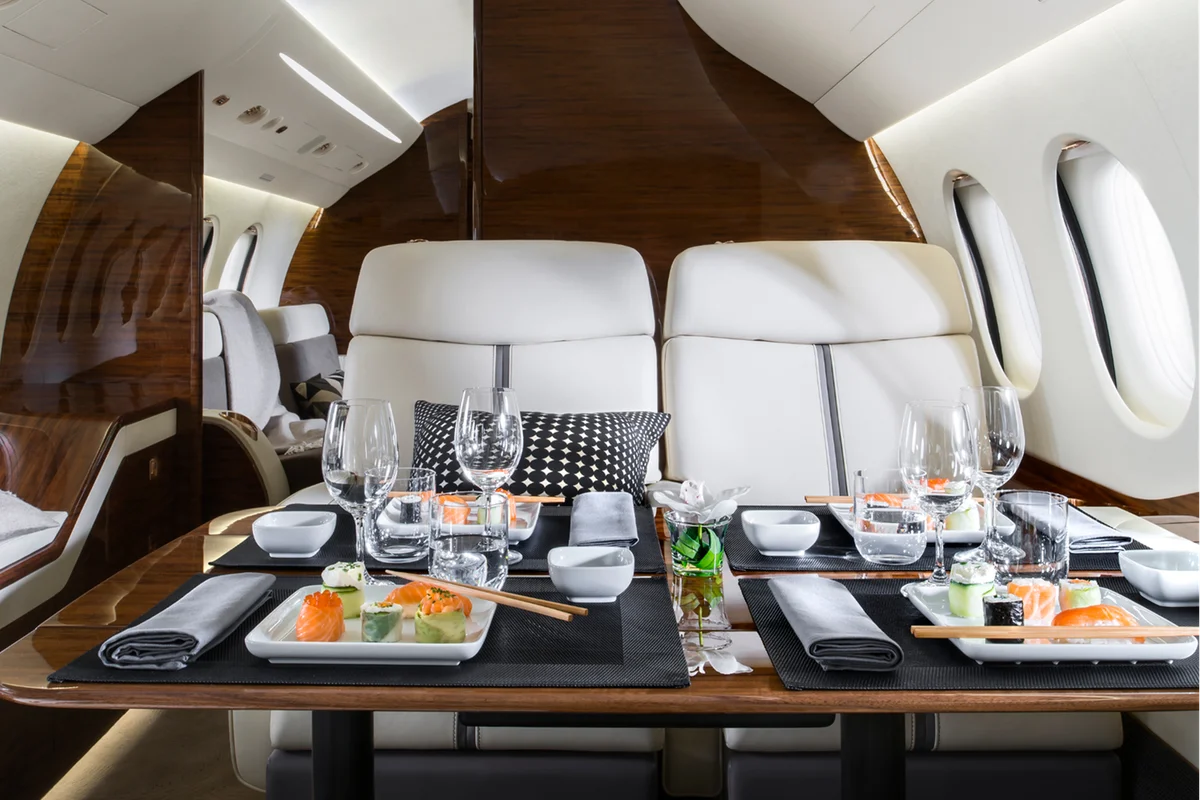
Conference or dining arrangement
Some larger cabins include a conference or dining arrangement with facing seats and a larger table. This configuration can be used for meetings, collaborative work or meals onboard.
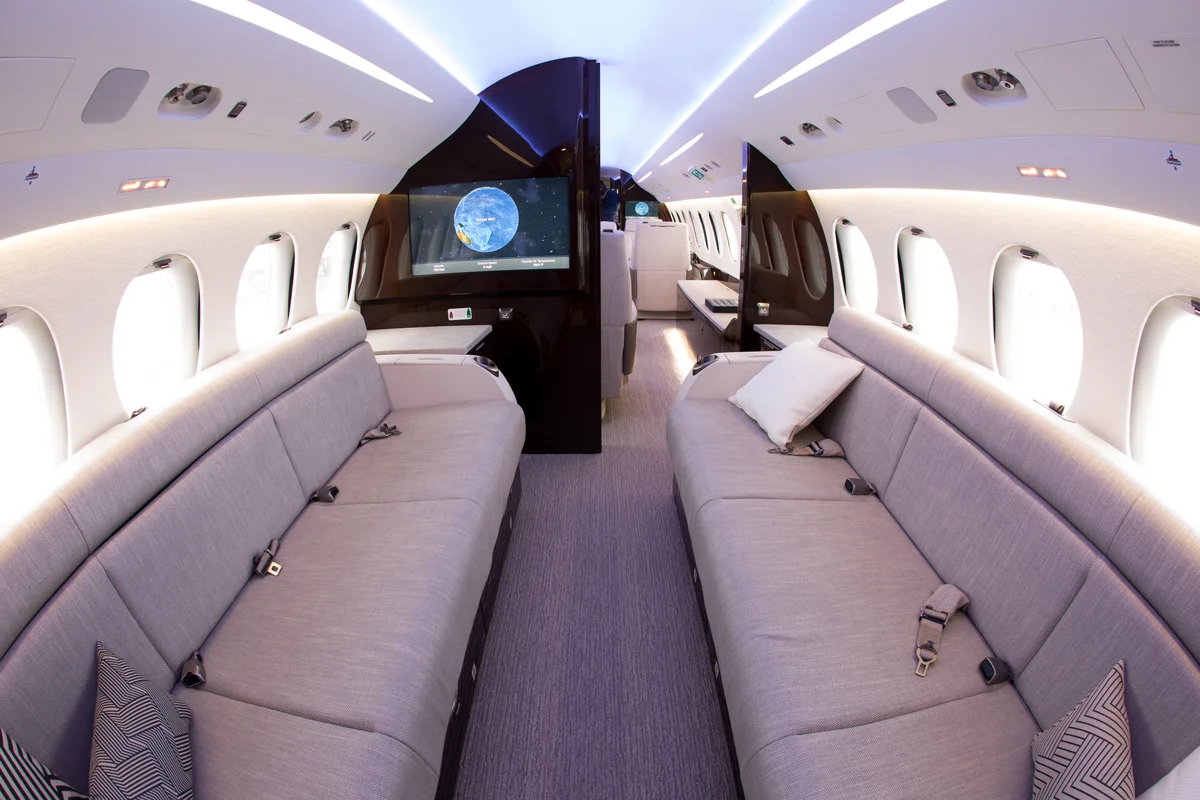
Berthable seating and sleeping areas
Some Super Midsize and Long Range aircraft have reclining or berthable seats. Larger Long Range Jets and VIP Airliners may offer fully flat sleeping arrangements or dedicated bedrooms.
Cabin zoning: work, dine, relax, sleep
Cabin zoning describes how space is organised for different activities during a flight. Smaller private jets often combine work, dining and relaxation within one shared seating area. Larger Long Range Jets and VIP Airliners may offer several passenger living areas, although these are not always separated by walls or doors.
Embraer Phenom 300E: a shared passenger cabin
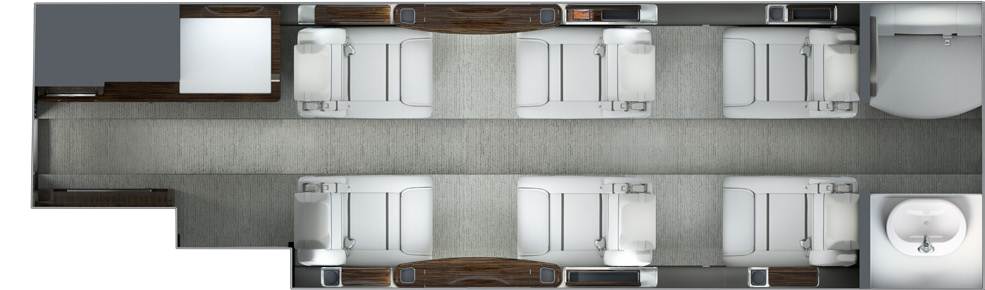
The illustrated configuration combines a four-seat club arrangement with two additional individual seats in one shared passenger cabin. The seating and tables serve different purposes throughout the flight, from conversation and work to meals and relaxation.
Bombardier Global 8000: four passenger living areas
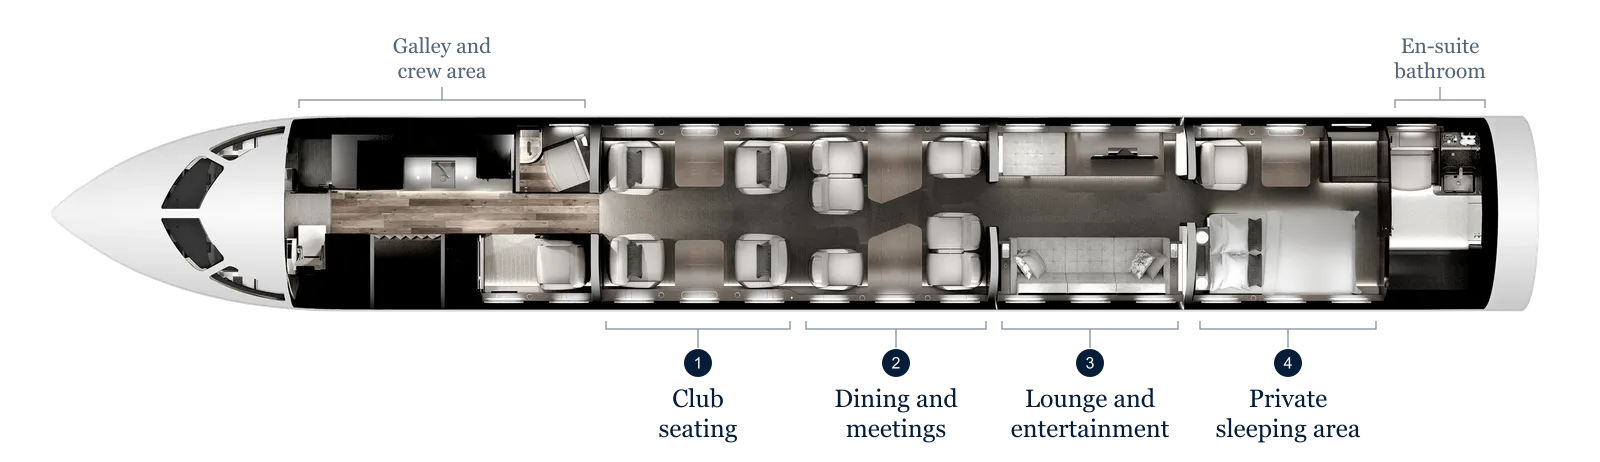
Aircraft diagrams are not shown at the same scale.
The illustrated layout contains four passenger living areas, from front to rear:
01. Club seating
Facing seats for conversation, informal work or relaxing during the flight.
02. Dining & meetings
Larger tables and grouped seating for shared meals, meetings or collaborative work.
03. Lounge
A divan and entertainment area for watching films or simply relaxing.
04. Sleeping area
A private bedroom with a dedicated bed and an adjoining en-suite bathroom.
The galley and crew facilities at the front, and the en-suite bathroom adjoining the bedroom, are additional spaces outside this four-area count. The club and dining areas remain open to one another, while the lounge and bedroom have more defined physical separation.
On longer flights, having different cabin areas gives passengers more flexibility to work, socialise or rest at the same time. The level of privacy depends on the layout and the partitions or doors fitted to the individual aircraft.
Typical cabin layouts by jet category
For meetings, look for facing seats and suitable tables; for family travel, consider seats grouped together and space to rest. For overnight flights, confirm the number and type of sleeping places; if passengers want to work and relax separately, look for distinct cabin areas.
Examples of cabin layouts across different aircraft
The following examples show how cabin layouts serve different priorities, from space to move and convertible seating to separate living areas and private rooms.
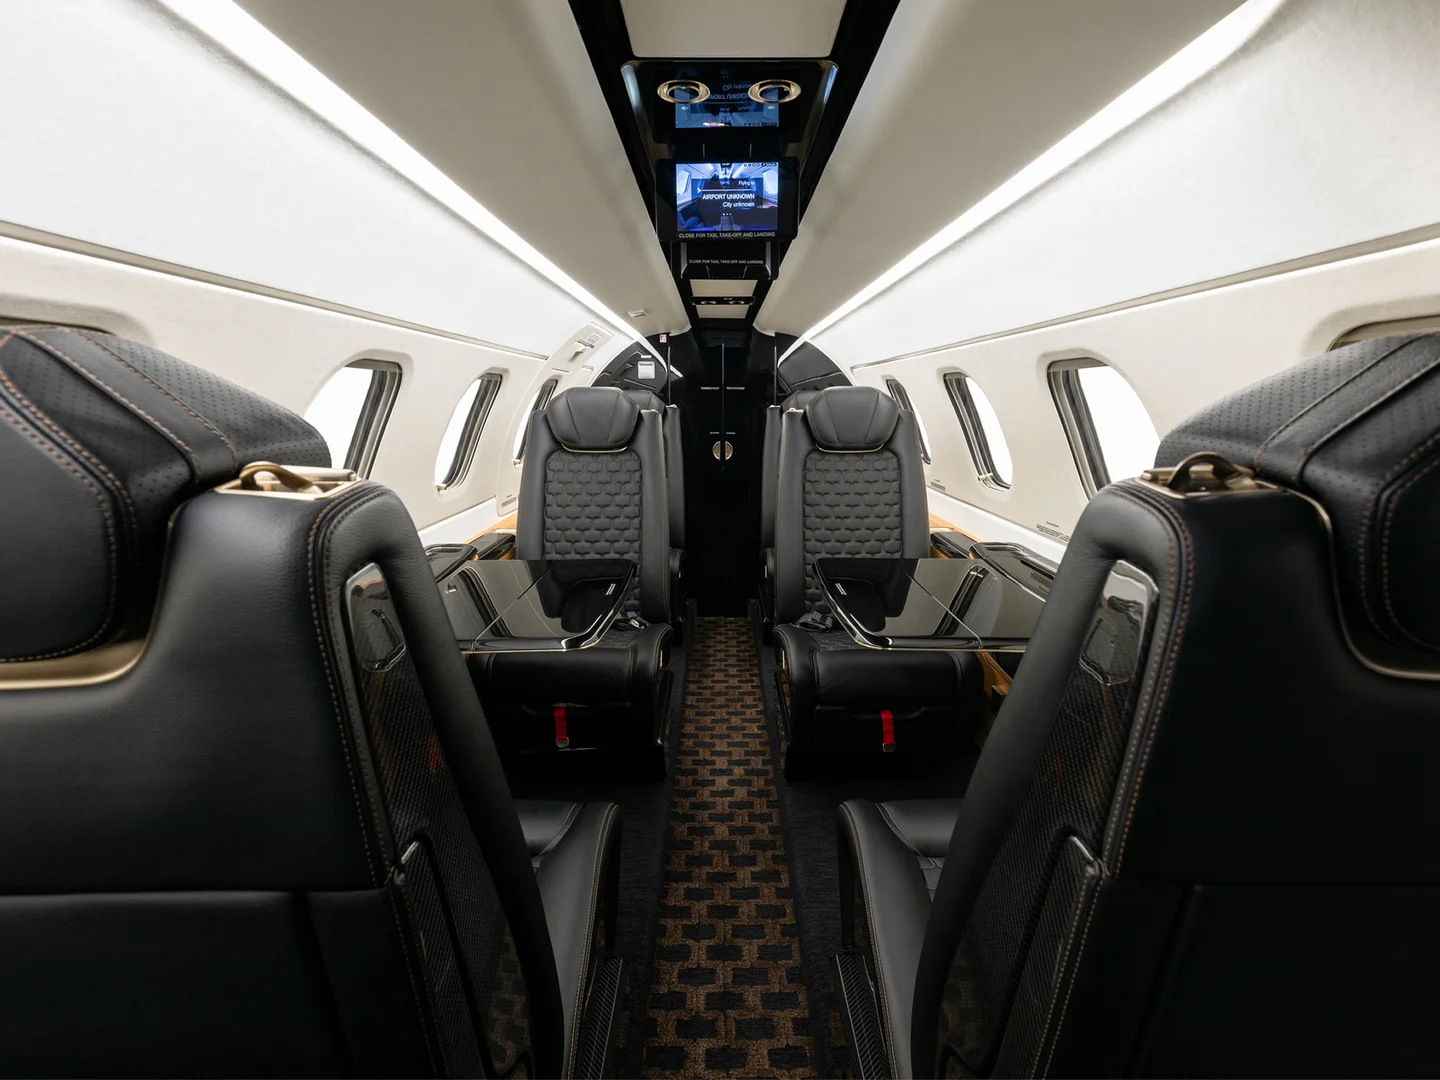
Embraer Phenom 300E
Club seating and fold-out tables make the Phenom 300E’s compact cabin useful for conversation, work and meals. Passengers share one main seating area, making it a practical example of a layout built around travelling together.
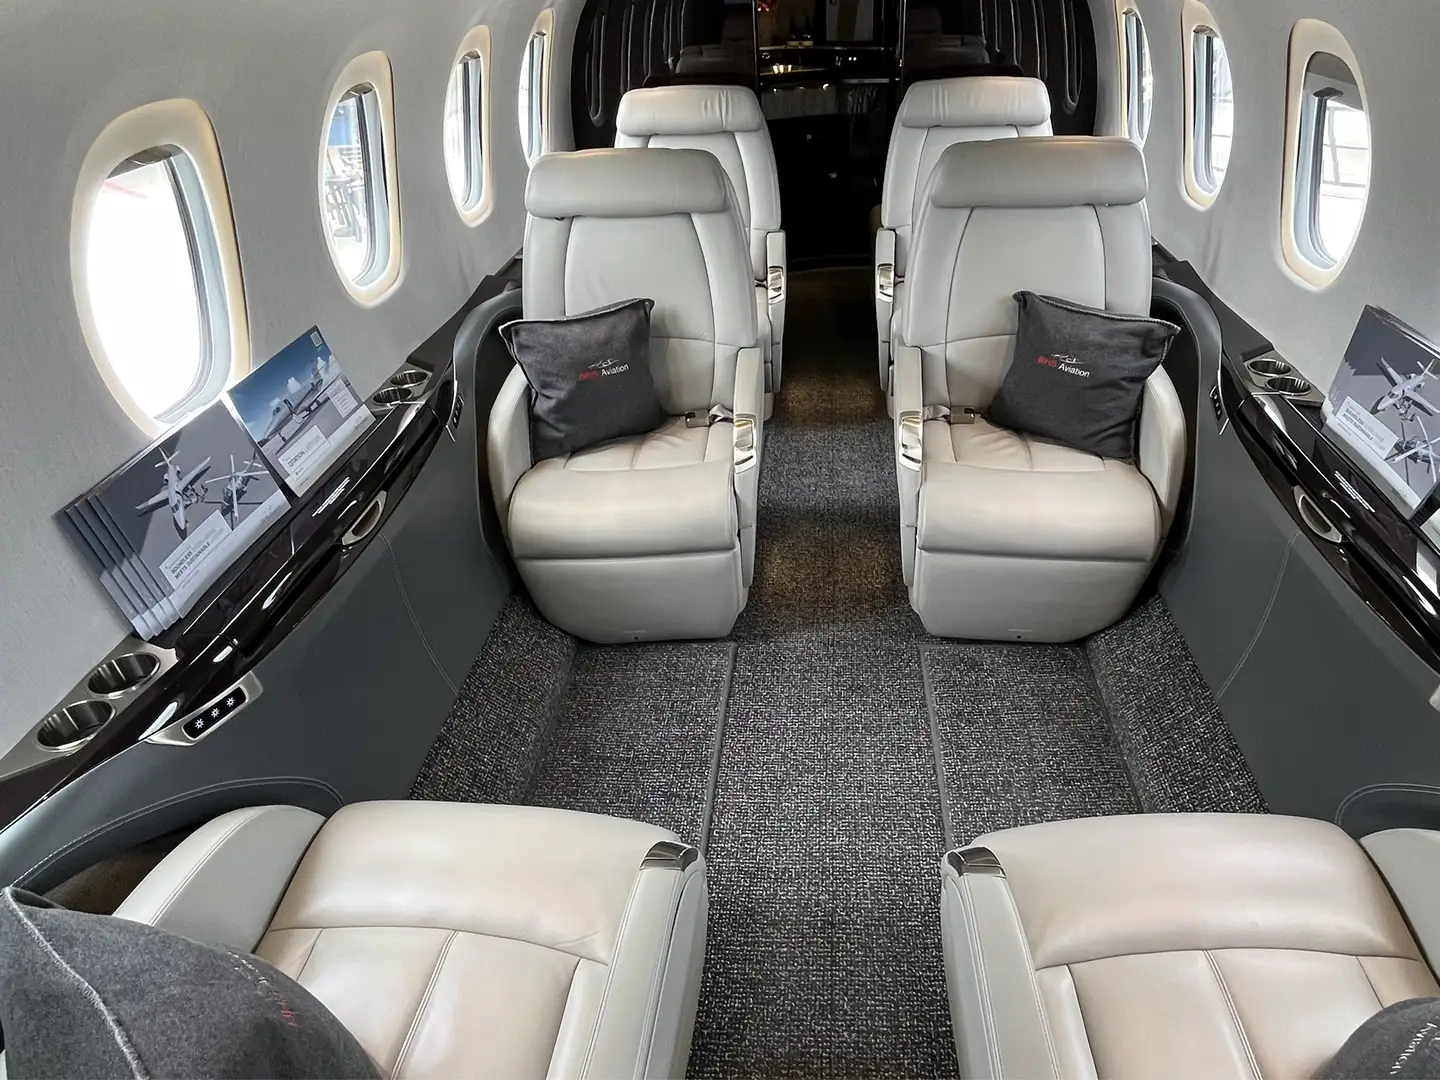
Cessna Citation Latitude
The Citation Latitude’s flat floor and stand-up headroom make it easier to move between seats. Its cabin emphasises room to stand, stretch and interact, with passengers sharing an open seating area rather than separate lounges.
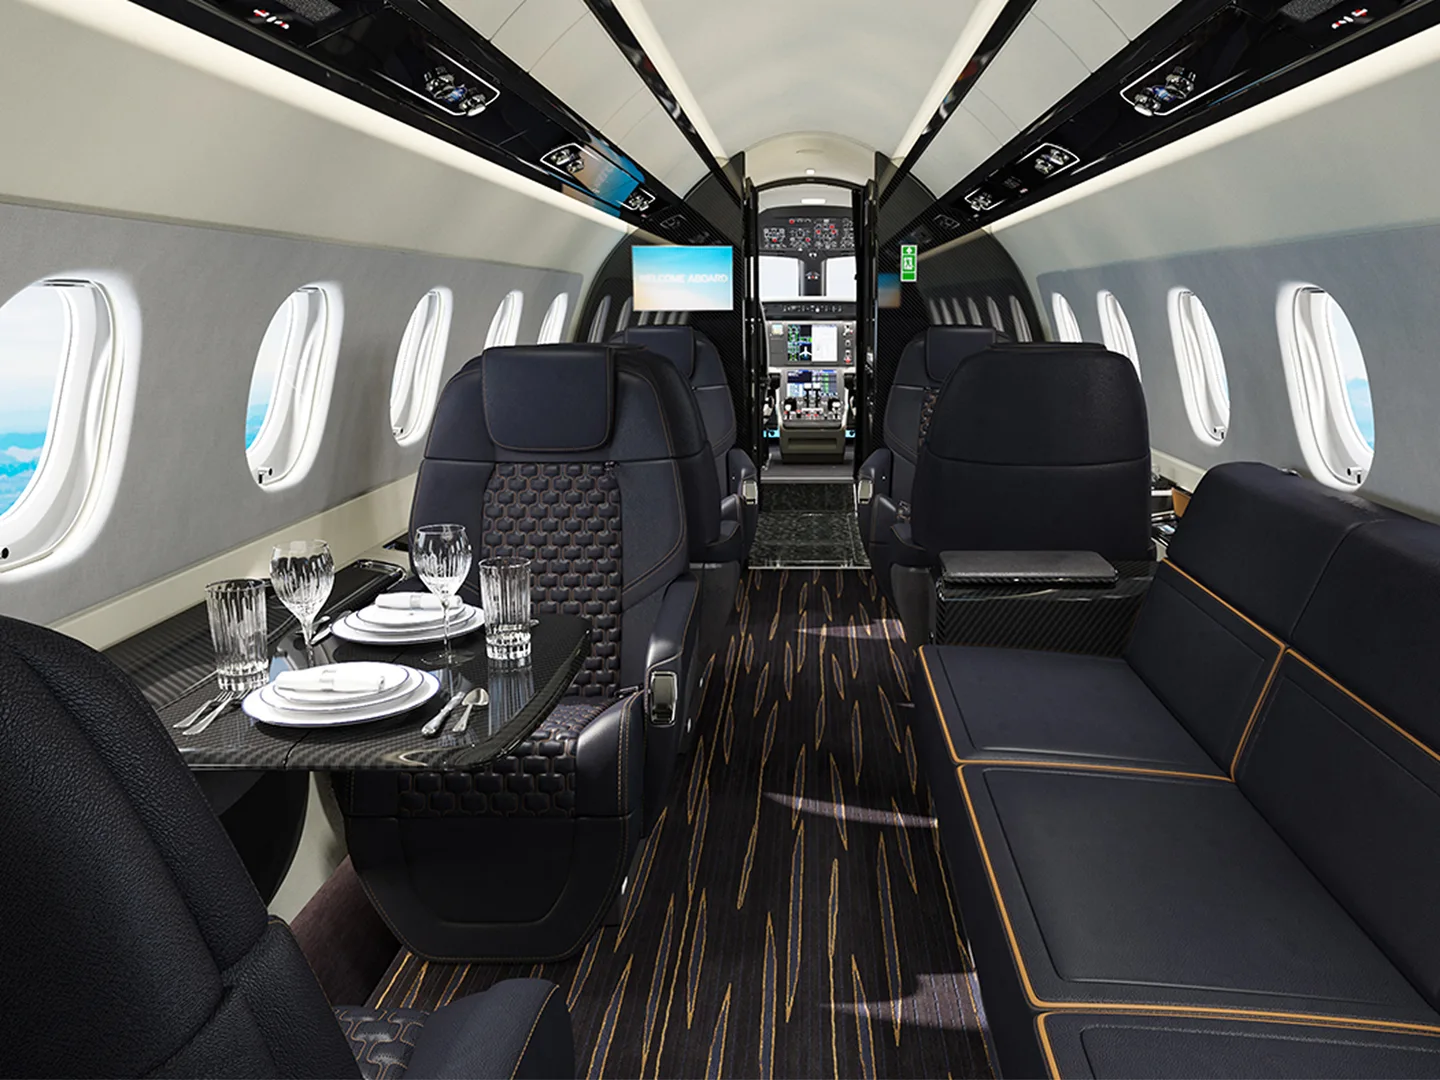
Embraer Praetor 600
With fully berthable seats, the Praetor 600 can transform its seating area into flat sleeping arrangements. The same cabin can accommodate daytime work or conversation before being prepared for rest on an overnight flight.
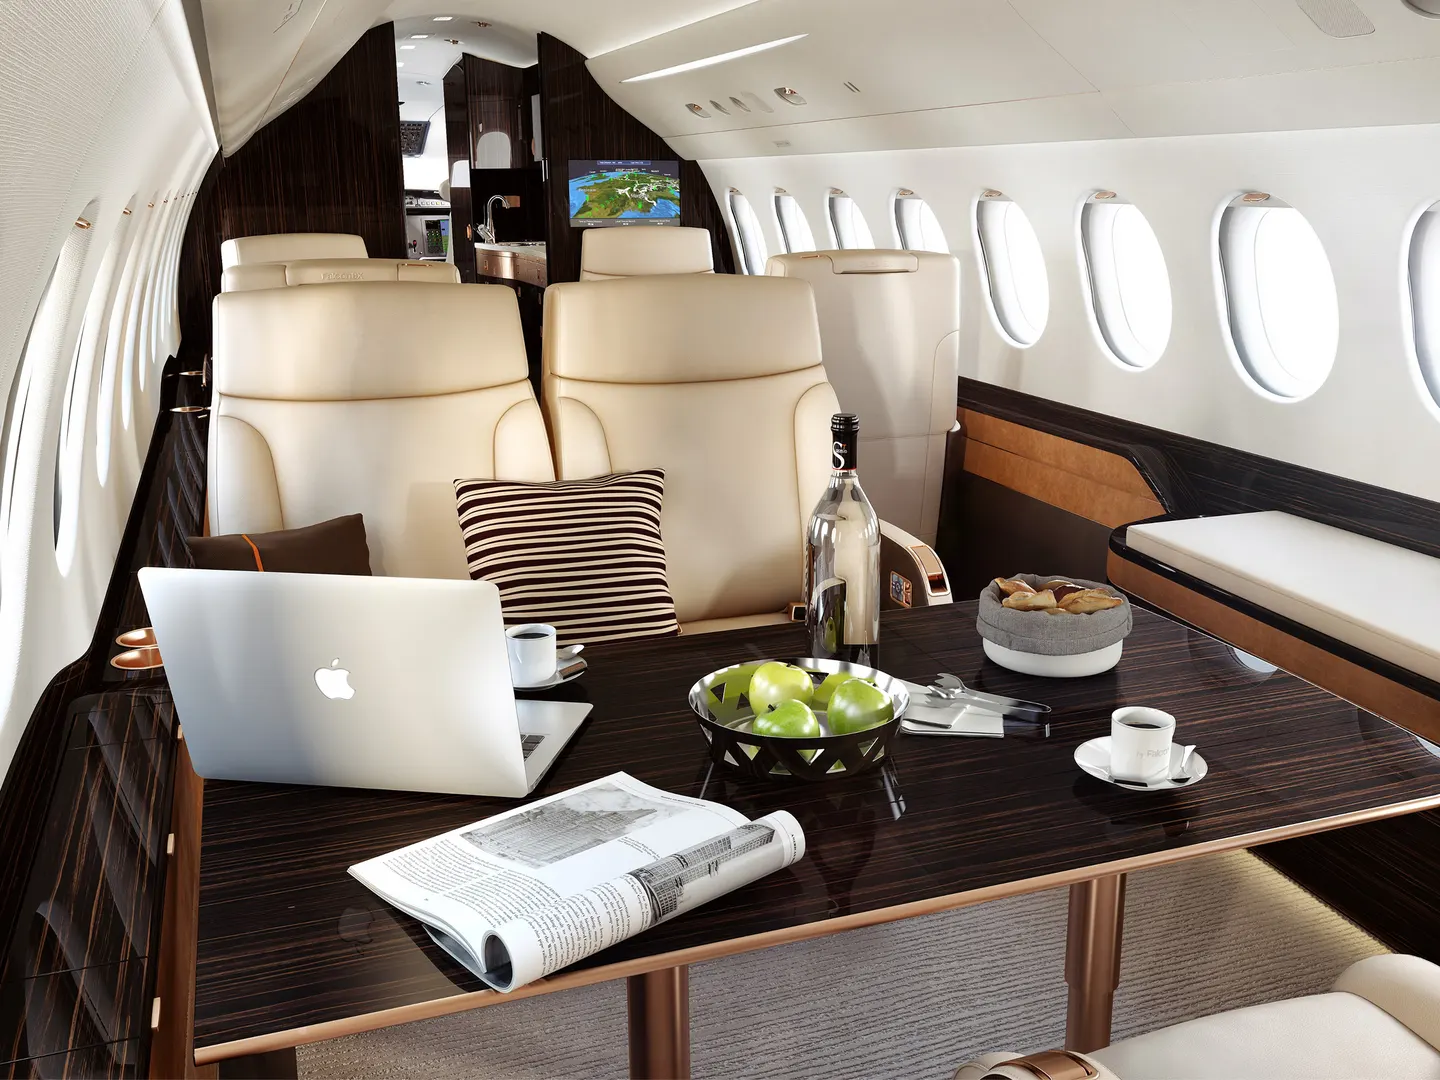
Dassault Falcon 8X
The Falcon 8X typically has a three-zone cabin, which gives passengers separate areas to work, dine and relax. At about 13 m long, it shows how a larger cabin can offer several seating areas rather than one shared space.
Find the right cabin for your trip
From productive meetings to family time or overnight rest, the right layout makes a difference. Your LunaJets advisor can help you find an aircraft with the seating, sleeping arrangements and privacy you need.
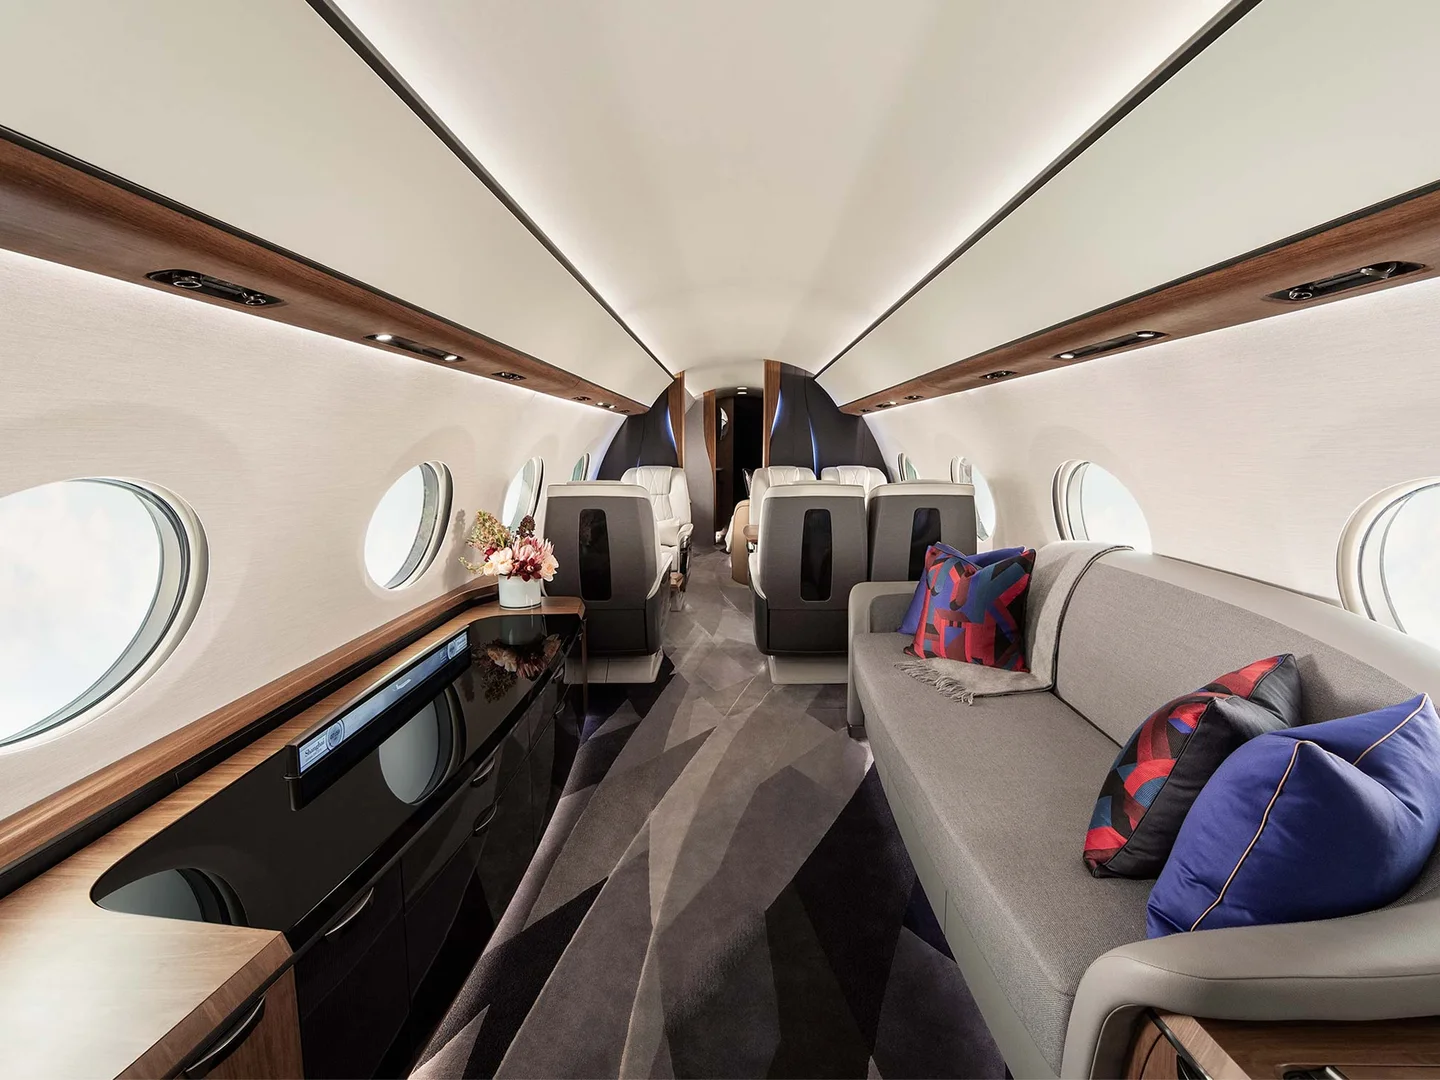
Gulfstream G700
With up to five living areas, the G700 gives passengers room to use different parts of the cabin at the same time. Twenty panoramic oval windows bring natural light into spaces for meetings, dining, relaxation and sleep.
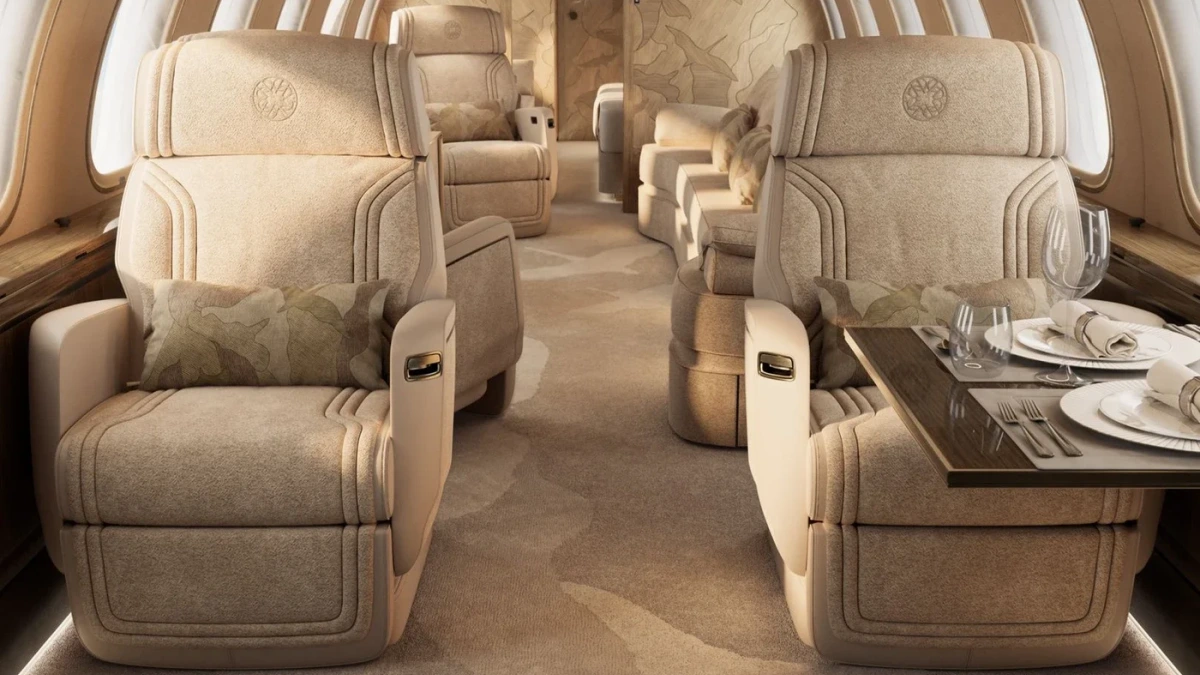
Bombardier Global 8000
The Global 8000 combines four passenger living areas with opportunities for personalised interior design. Its optional ELIE SAAB × Bombardier interior illustrates how materials, finishes and furnishings can shape the atmosphere of those spaces when an aircraft is completed for its owner.
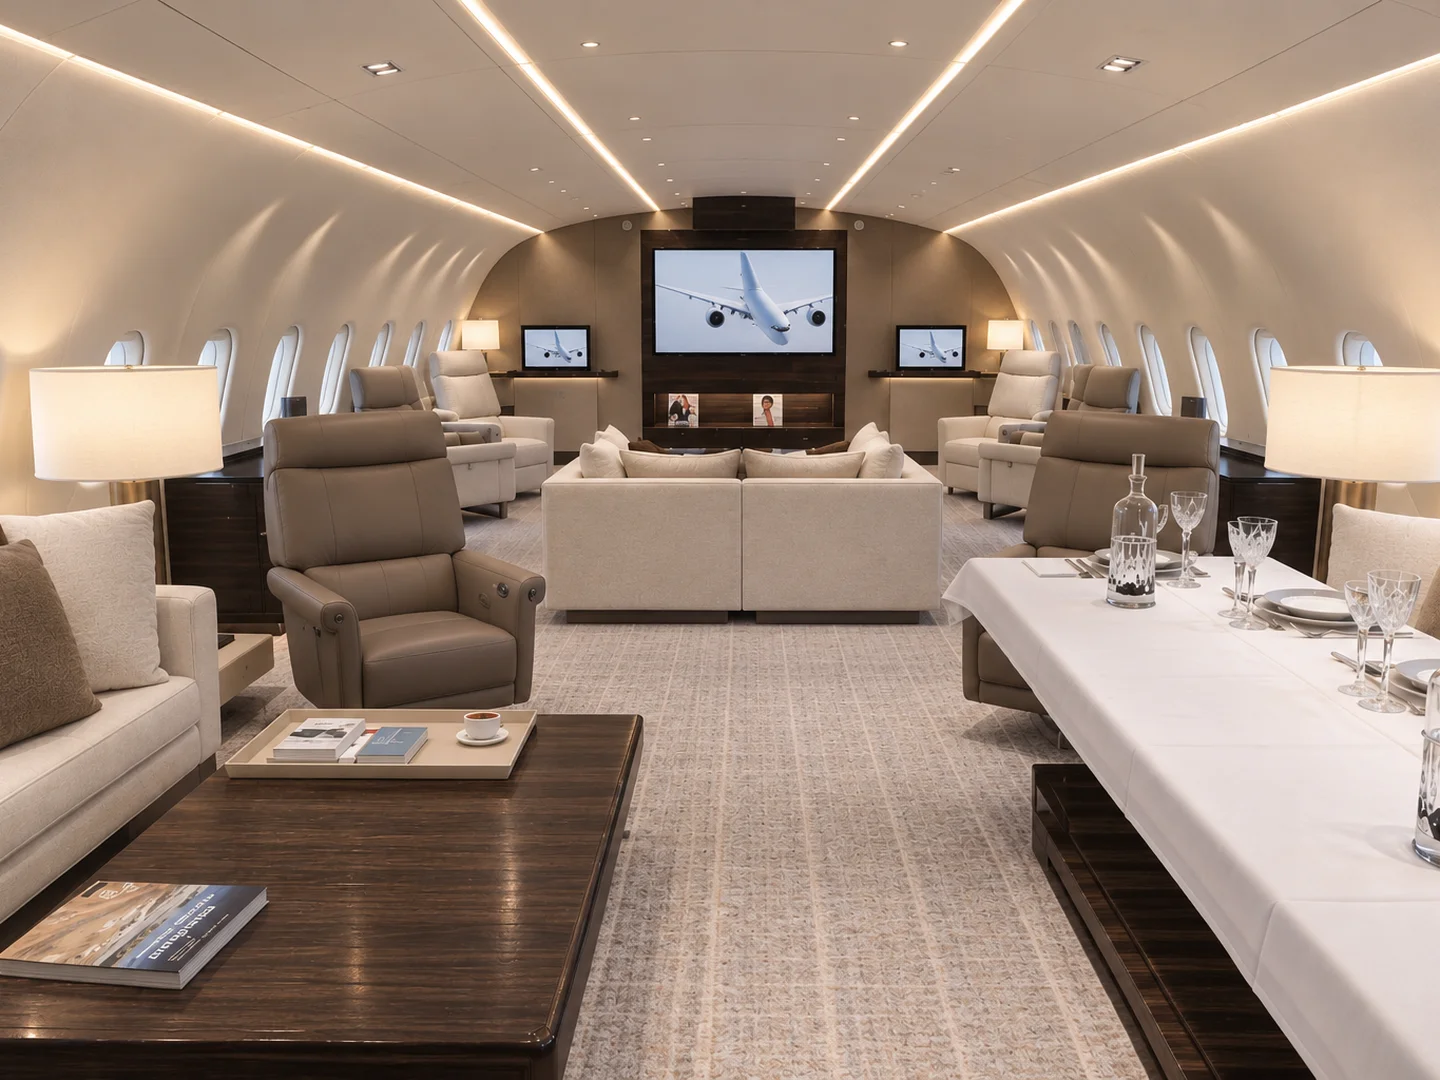
Boeing Business Jet (BBJ)
A Boeing Business Jet brings airliner-scale space to a highly customised cabin. Layouts can combine communal lounges with enclosed bedrooms or meeting rooms, allowing passengers to gather as a group while retaining separate spaces for privacy.
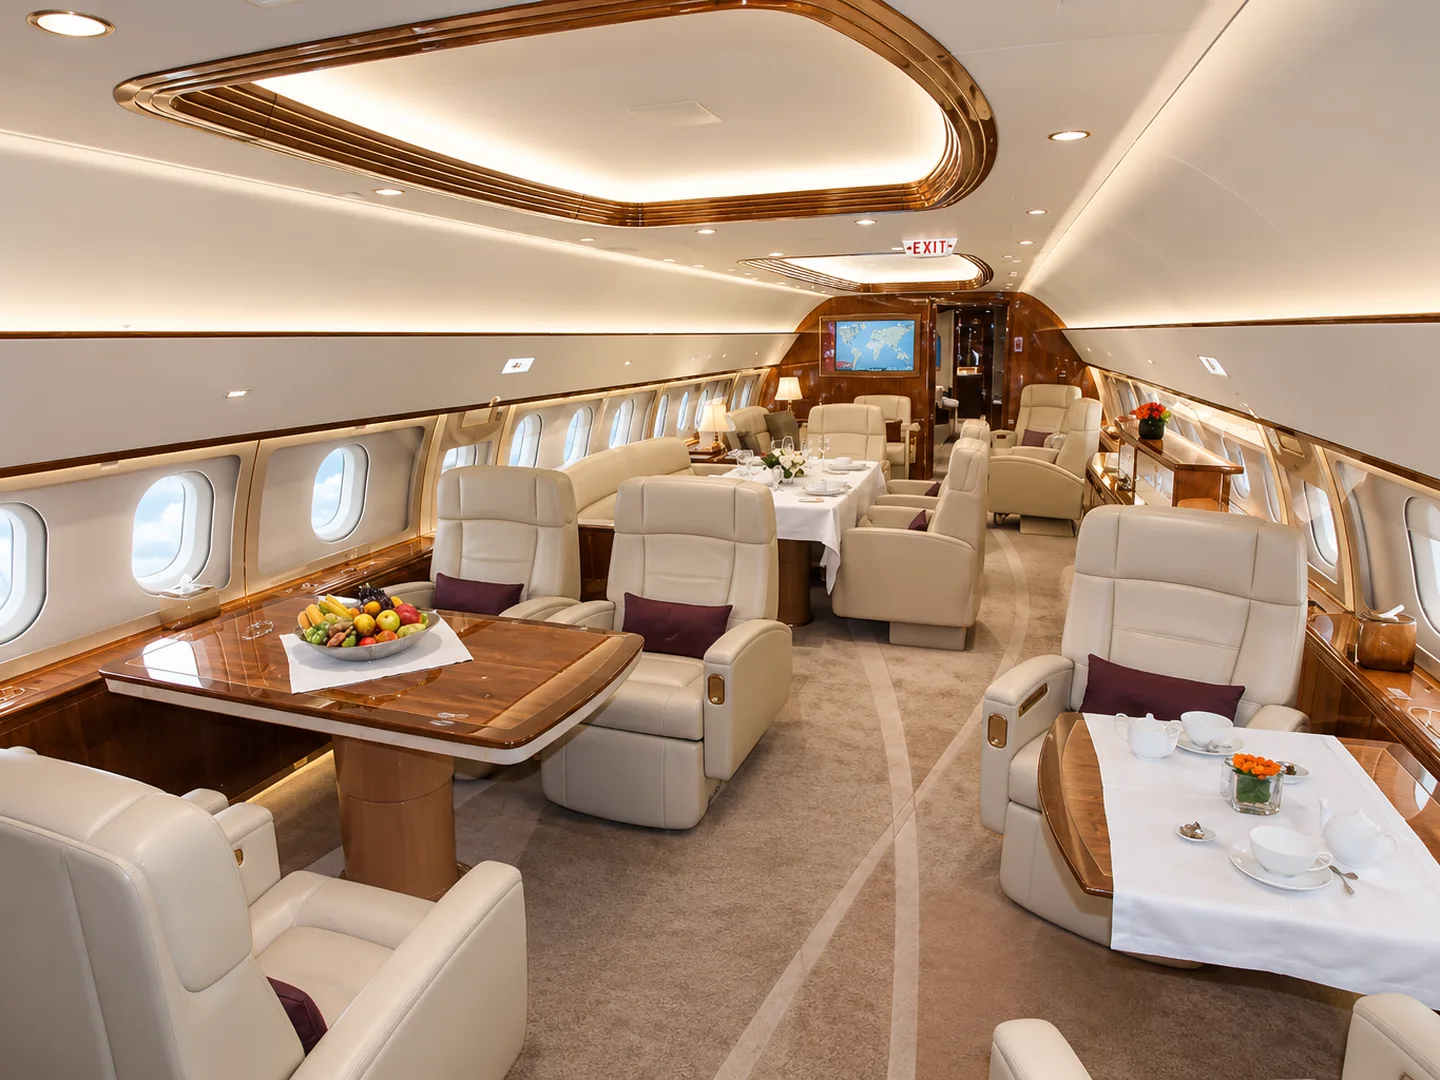
Airbus ACJ320neo
With 96 m² of cabin floor space, the ACJ320neo offers room for large seating groups and generous areas for socialising. The pictured Melody cabin concept uses curved partitions to define lounge and meeting spaces while maintaining an open feel, giving passengers room to move around and spend time together.
How to choose and confirm a cabin layout
When requesting a private jet charter, tell your advisor how many passengers are travelling and whether you plan to work, dine, hold meetings or sleep during the flight. You can also specify requirements such as club seating, a divan, berthable seats, an enclosed lavatory, accessible baggage space or separate cabin zones.
Your LunaJets advisor can compare available aircraft and provide cabin photographs or floorplans where available. Before booking, confirm the seating layout, number and type of sleeping places, and any required amenities for the specific aircraft offered.